

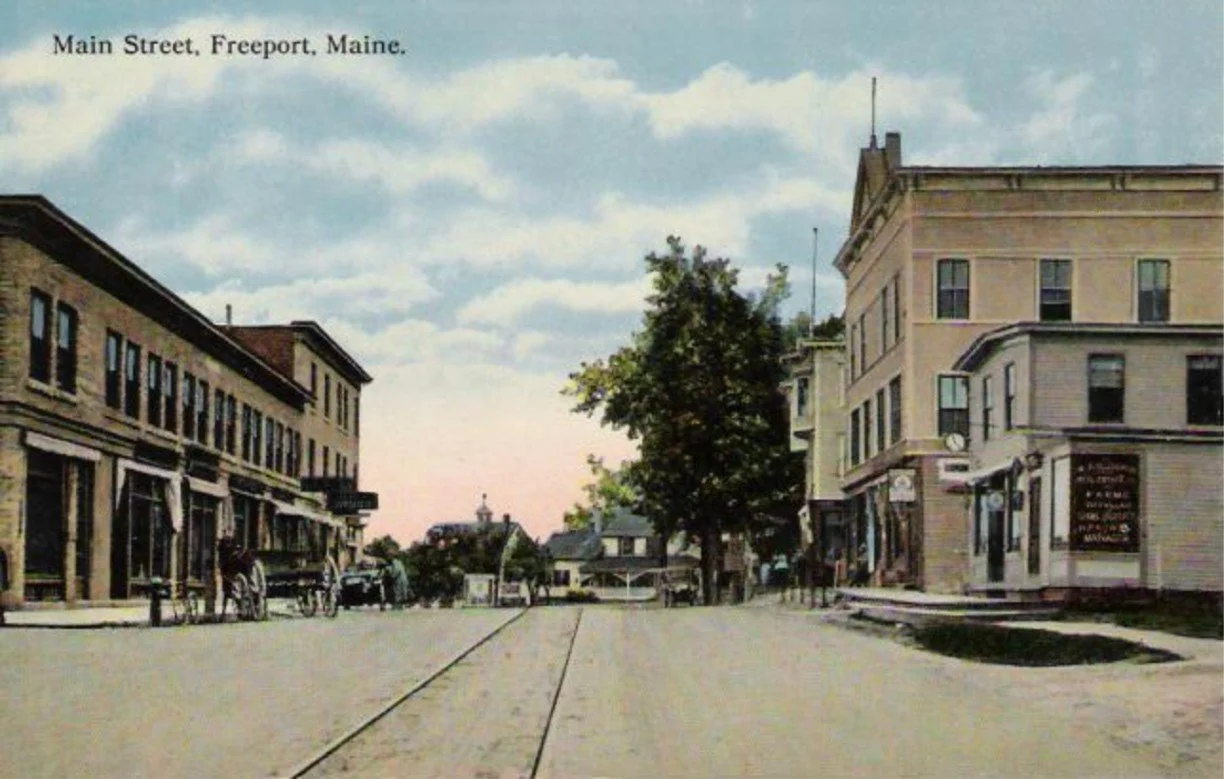
Main Street, Freeport, about 1912. Postcard, public domain, via Wikimedia Commons.
In brief
Freeport is rewriting its Design Review Ordinance, the rules for how buildings look in and around the village. Buildings would be labeled contributing or non-contributing instead of Class A, B or C, and specific standards would replace today’s ten broad criteria. Small projects such as sheds, like for like windows and modest additions to non-contributing buildings would no longer wait a month for the Project Review Board. The Village Overlay District would be repealed and its setbacks moved into zoning. The Planning Board takes the rewrite up again on Wednesday, December 2. The map below shows whether your property is in the district.
Freeport, Maine November 2026
Owners of buildings in and around Freeport village would work under a new set of design rules if the Town adopts a rewrite of its Design Review Ordinance. The Planning Board opened its public hearing on November 4, 2026 and continued it to Wednesday, December 2, when it can make its recommendation to the Town Council. The same night the board recommended repealing the Village Overlay District.
The Town's stated goals for the rewrite are clearer and more specific standards, standards that consider modern building technologies, a faster review for small projects and an updated district map. The draft is the product of several years of work by the Planning Board, the Project Review Board and planning staff, with a consultant hired through a 2024 request for proposals. Here is what that means for property owners, how to tell whether your property is affected and how to weigh in.
Is my property in the Design Review District?
The district covers downtown and the village streets around it. Every lot inside the black boundary on the proposed map is in the district. Blue lots are contributing properties, buildings the Town's 2019 architectural survey found add to the village's historic character. Pink lots are non-contributing. Striped lots hold more than one building, at least one of them contributing. These two labels replace the Class A, B and C labels on today's map, with former A and B buildings becoming contributing.
Proposed Design Review District map, Appendix A of the draft ordinance presented November 4, 2026. Map: Town of Freeport Planning Department. Click the map to enlarge it, or open the draft ordinance PDF for the full size map and the address by address table.
Today's Design Review District boundaries, outlined in purple, from the Town's Design Review Ordinance Update page. This map shows the district outline only. It is drawn with north at the top, while the proposed map above is turned so Main Street runs across the page.
The address by address classification table is Appendix B of the same PDF. If your building is labeled in a way that does not match what stands on the lot, the draft lets you ask for reclassification. The Planning Department is the place to raise it before December 2.
What would need design review?
Today design review in the district goes through the Project Review Board. The board meets once a month on the third Wednesday. It reviews how buildings look, not how they are used or laid out inside. Under the draft, smaller projects would no longer wait for that meeting.
No review needed: a shed under 200 square feet behind the house and replacing windows and doors like for like.
Staff approval, no board meeting: an addition under 500 square feet to a non-contributing building, an accessory building under 500 square feet and new paving or walkways under 500 square feet.
Project Review Board: new buildings and other projects, as today.
Demolition of a contributing building: a three month waiting period, down from four, while the Town talks with the owner about alternatives.
Large projects would still go to the board. In January 2026 it approved the design of 45 Depot Street, a four story, 45 unit building on what is now a parking lot, after a public hearing (January 21 agenda).
The ten broad criteria the board applies today give way to specific standards with photographs, organized by type of project. Larger multifamily, commercial and mixed use buildings carry an added set of standards that a single family house does not. Work on contributing buildings follows guidance closer to traditional preservation practice: storefronts, porches, roofs, doors and windows.
Town Planner Kyle Drexler answered a common misreading of the rewrite: “There are far more standards in the design review ordinance in this proposed update than there are in the existing one.” Under today’s ordinance, he said, “board to board from year to year, you could have wildly different outcomes.”
If you are weighing an older house in the village, our Antique and Historic Homes page lists older homes for sale and our Freeport page lists homes for sale in town.
What happens to the Village Overlay District?
The board voted to recommend that the Town Council repeal Chapter 21.1, the Freeport Village Overlay District. Its setbacks and its buffering between homes and larger projects would move into the zoning ordinance. Its three and a half foot front fence limit would move into design review.
One detail matters for anyone planning an addition. Side and rear setbacks of five feet would apply only to accessory structures that are not lived in, such as a garage or shed. An addition to a house or an accessory dwelling unit still needs 10 feet. A neighbor's signed waiver can relax the buffer requirement but not a building setback.
What did residents and the Historical Society ask for?
“Historic preservation is economic development,” Eric C. Smith, executive director of the Freeport Historical Society, told the board. “Freeport’s historic village and feel is what sets us apart.” He thanked the board and staff for a clearer draft and asked them to tie the ordinance to the 2019 survey records, recognize the different character of different parts of downtown, correct errors in the map and table, restore the Society to the list of parties notified before a contributing building is demolished and test the draft on example projects.
The board agreed to the survey records, the notice and the corrections staff can finish by December. It declined separate character areas and formal testing. The notice matters because the Society uses the waiting period before a demolition to document a building’s historic features and, where it can, to find someone to move the building.
Residents spoke about village streets such as Maple Avenue, Dennison Avenue and Chapel Street, where old and newer houses stand side by side. Suzanne Watson, a longtime Freeport resident speaking for herself, asked the board to make sure a simpler process does not weaken protection for historic buildings. Board members answered that the rewrite is a design ordinance rather than a historic preservation ordinance and that an applicant should be able to read it and know whether a project passes.
When is the next hearing and how do I comment?
The Planning Board reopens the hearing on Wednesday, December 2, 2026, at Freeport Town Hall. Anyone may comment in person or in writing to the Planning Department. After the board makes its recommendation, the Town Council holds its own public hearing before any vote. The Overlay repeal will go to the Council with the design review rewrite.
The board's next project is a review of village zoning, including heights, setbacks and uses, to bring it into line with state housing law. Staff expects that work in late winter and spring.
Balsam Realty reports on property decisions in Freeport from the public record and takes no position on the ordinance. We have no listing, client or other interest in any property named in this post. Suzanne Watson, who spoke at the hearing as a resident, is Balsam Realty’s founder and an owner of the firm.
This post is general information drawn from public documents and is not legal advice. Owners with questions about a specific property should contact the Freeport Planning Department or an attorney.
Read next
From January: Downtown Freeport Maine Condo Project at 45 Depot Street Receives Design Review Approval
From October: A Boat in the Woods and a Zoning Question at the Shore
Sources:
